Mass Timber Takes Center Stage : The David E. and Stacey L. Goel Center for Creativity & Performance Structural Design of the American Repertory Theater’s New Home at Harvard University
Événement hybride
Cette conférence est présentée en mode hybride. Vous avez le choix d’y assister en personne à l’ÉTS ou en virtuel.
Aucune inscription requise pour assister en personne à l’ÉTS
Information générale
Cette conférence sera présentée en anglais et français. This conference will be presented in English and French.
Le contenu de la conférence (PowerPoint) ne peut pas être partagé avec les participants après la conférence.
Description de la conférence
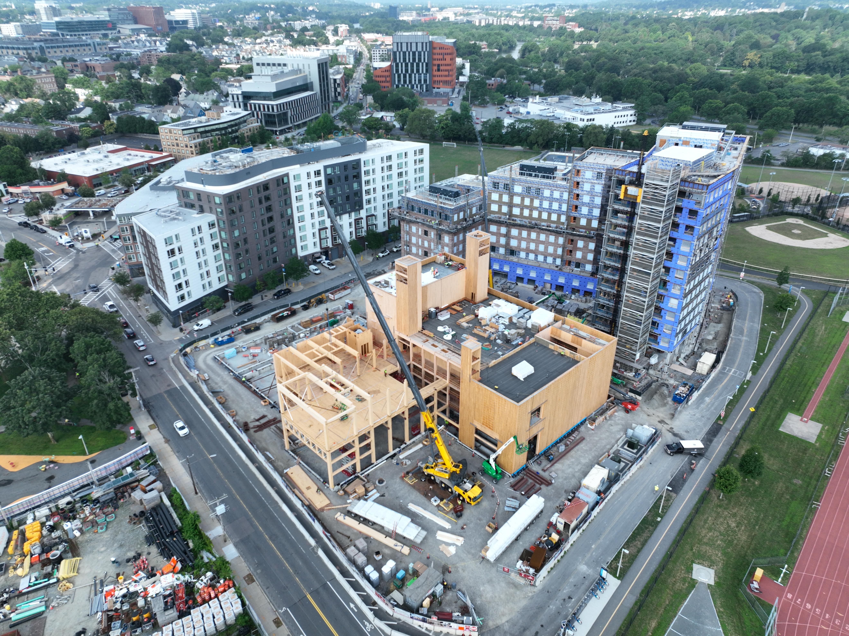
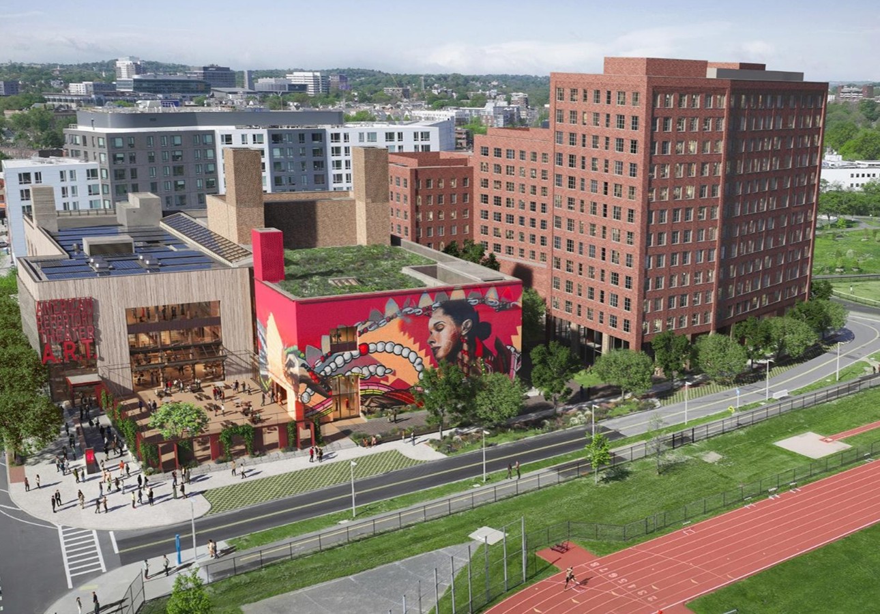
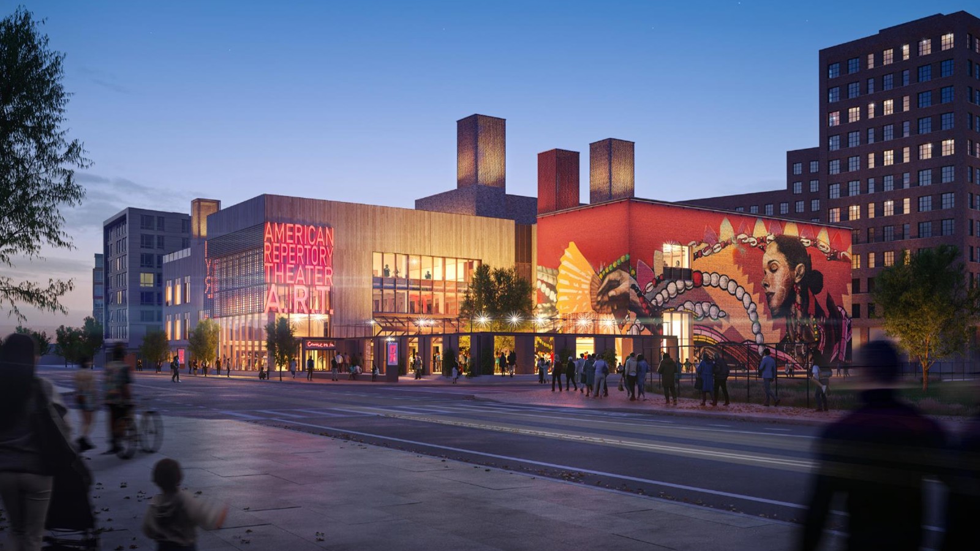
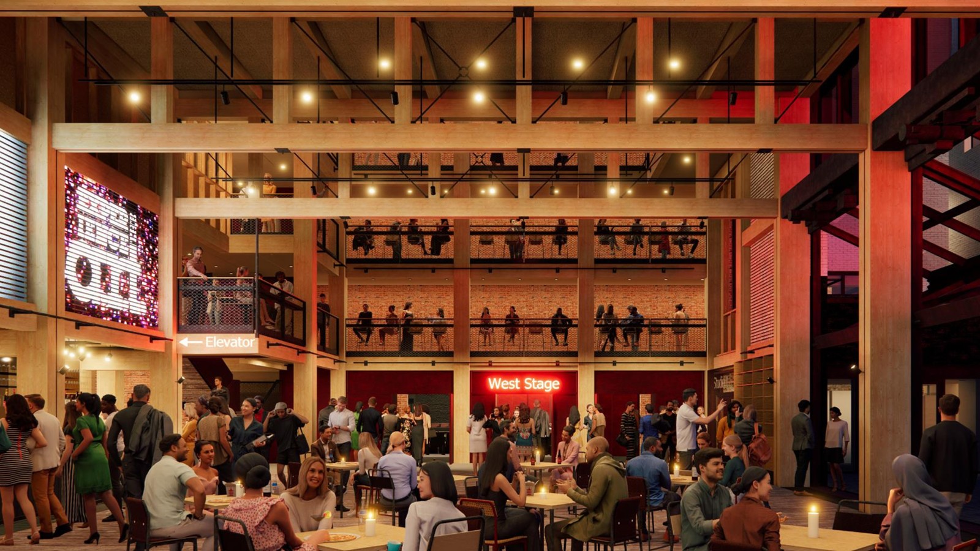
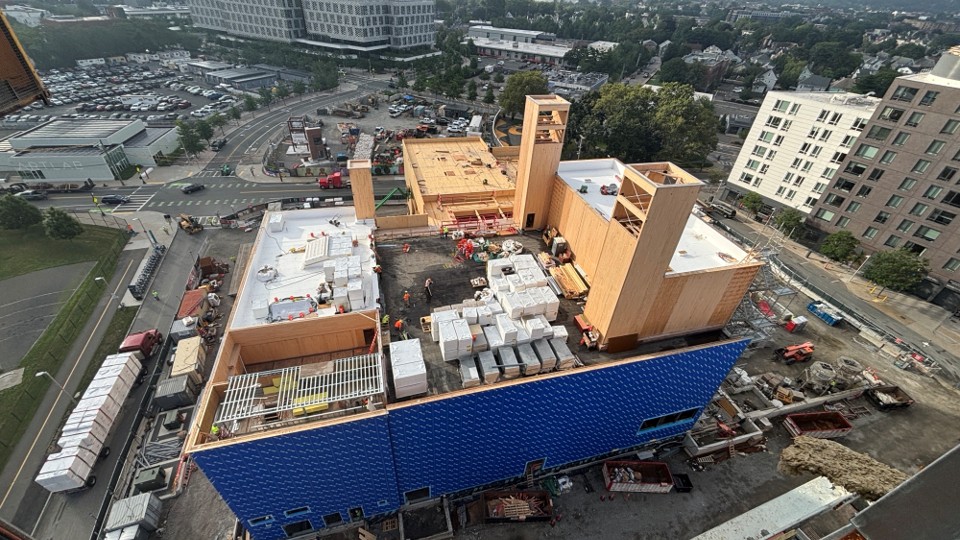
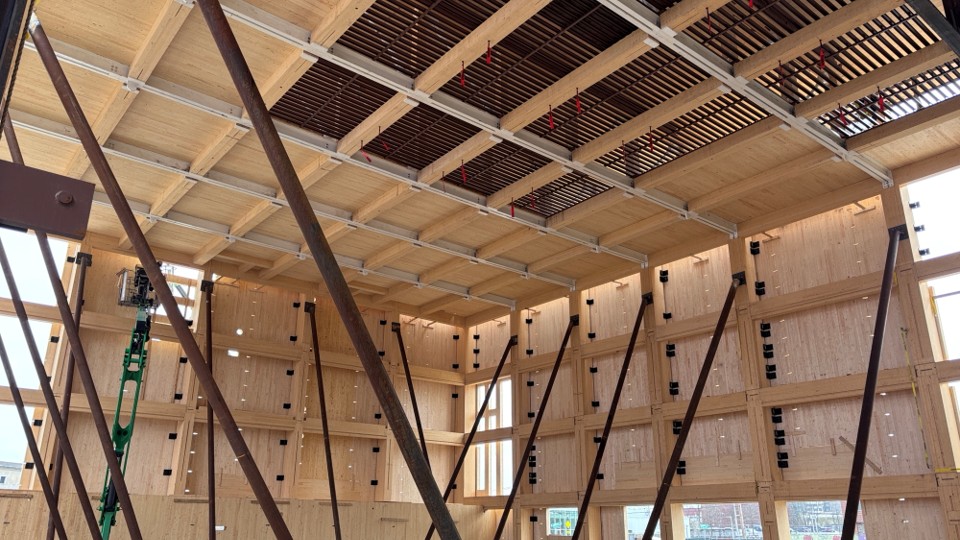
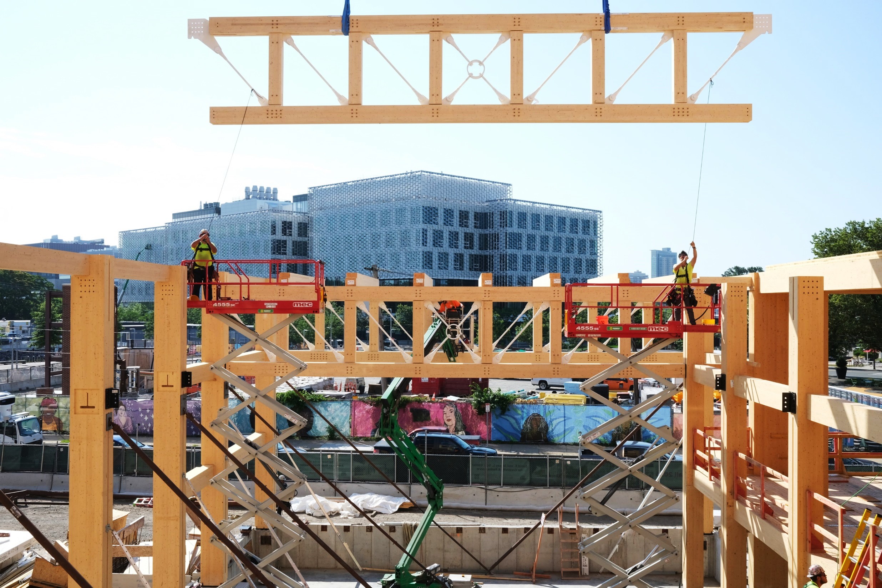
The David E. and Stacey L. Goel Center for Creativity & Performance is the new 85,000-square-foot home of the American Repertory Theater on Harvard University’s Allston campus, nearing substantial completion in fall 2026. Exposed mass timber is the primary structure: glulam framing, long-span hybrid timber trusses, and CLT floor, roof, and shear wall assemblies.
Told from the perspectives of the structural engineer of record and the mass timber fabricator, this presentation traces how the timber approach grew out of the architectural vision and regional context, and how close collaboration through design assist made it buildable. Aaron Malone and Giuseppe Cenci will share how early connection design shaped the work, the methodologies behind it, and how the knowledge gained will inform their future mass timber projects.
Attendees will gain insight into:
- How structural engineers can work with architectural vision and regional context to shape a mass timber approach.
- How to best leverage the design assist process on mass timber projects.
- Why preliminary connection design during design assist matters for member sizes, constructability, and speed of construction.
- Current timber connection technologies and approaches.
- Practical ways to reduce cost and schedule risk.
Légal
Les conférenciers invités par «Ingénieurs en structure de Montréal» (ci-après ISM) sont entièrement responsables de leur présentation et de leur contenu. Le contenu de la présentation n’engage que le conférencier. Les renseignements diffusés lors des conférences organisées par ISM sont fournis sans aucune garantie et les opinions présentées demeurent celles du conférencier et non pas celles de ISM . «Ingénieurs en structure de Montréal» ne peut être tenue responsable de quelque erreur, inexactitude ou omission reliée à l’information diffusée lors de ses conférences. Enfin, ISM ne peut être tenue responsable de la non-conformité dans la transcription des extraits de norme, loi ou règlement reproduits ou résumés. Ces extraits sont présents afin de faciliter les explications et n’ont pas valeur de loi. Toute interprétation de norme, loi ou règlements doit être effectuée à partir des publications officielles.
Conférenciers pour cet événement

Aaron Malone, P.E., is a Principal in LeMessurier’s Boston office, where he specializes in mass timber structural design. He joined the firm in 2006 after beginning his career at an architectural-engineering firm in Portland, Oregon. Aaron focuses on bringing mass timber industry partners into the design process early, and he has helped onboard suppliers and subcontractors into design assist and preconstruction roles on projects ranging from performing arts centers to student housing and athletic facilities.
He led the structural engineering team for the David E. and Stacey L. Goel Center for Creativity & Performance at Harvard University, working closely with Nordic Structures through design assist to develop practical structural system and connection strategies. His experience bringing together design teams, construction managers, and timber subcontractors gives him a practical understanding of how project teams can work together to deliver successful mass timber buildings.

Giuseppe Cenci is a structural design specialist in mass timber with a Master of Science in Engineering and experience in the design and delivery of complex timber structures. His work focuses on the interaction between global structural behavior and connection detailing, aligning engineering with fabrication and installation constraints. At Nordic Structures, he contributes to projects across all phases. He is also involved in applied research on CLT seismic design in collaboration with the University of L’Aquila, Italy, drawing on a background that combines hands-on construction experience with engineering expertise.